
304 - 25 BEAVER STREET SBlue Mountains, ON N0H2P0
Mortgage Calculator
Monthly Payment (Est.)
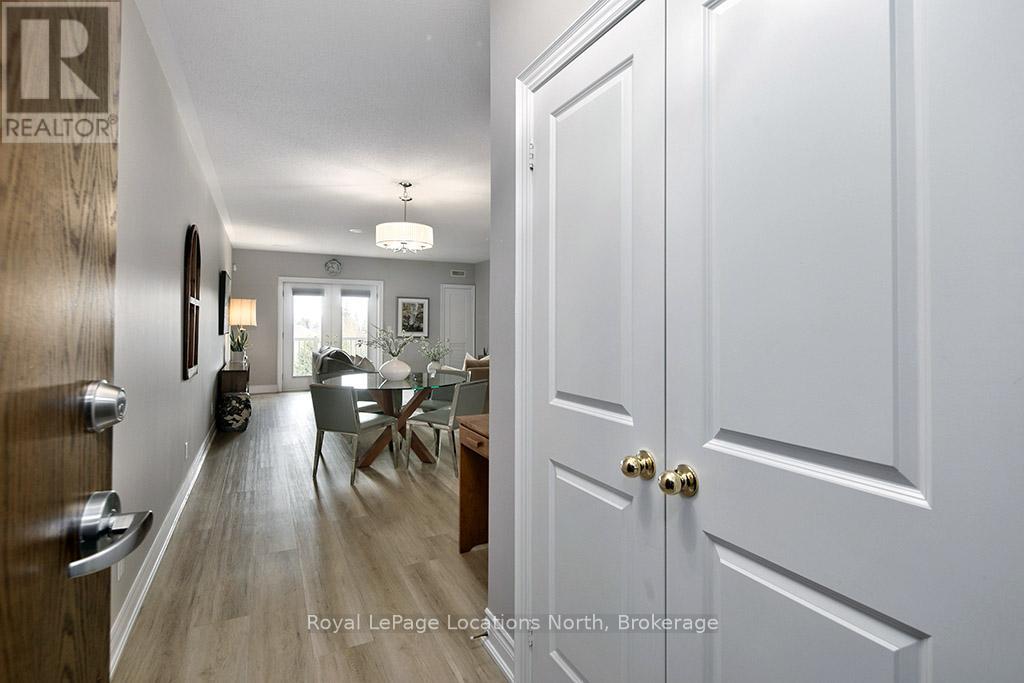
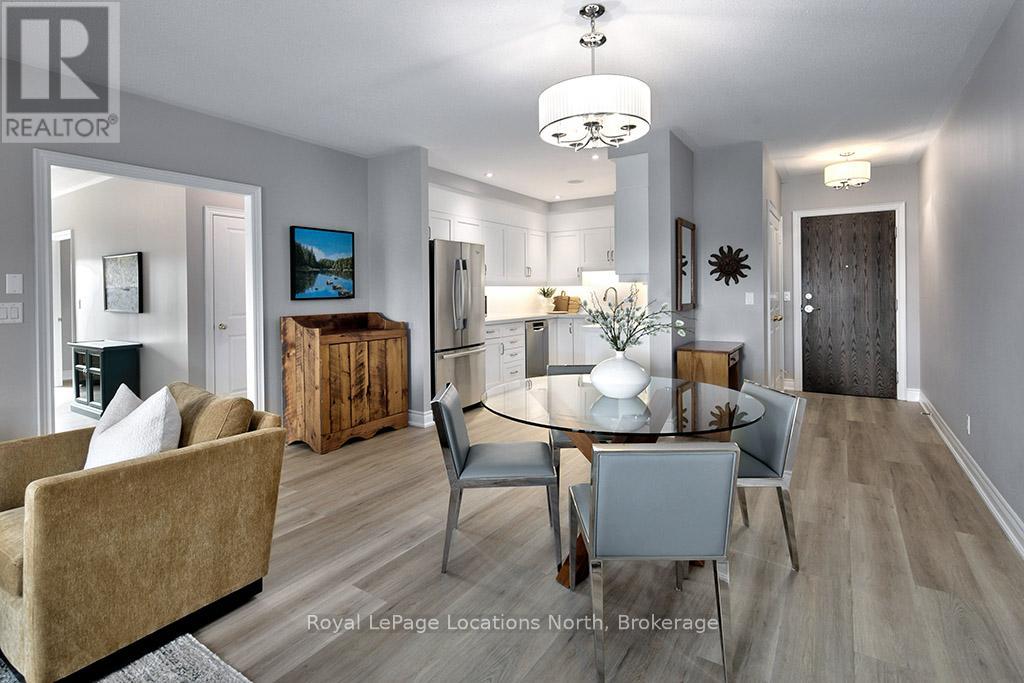
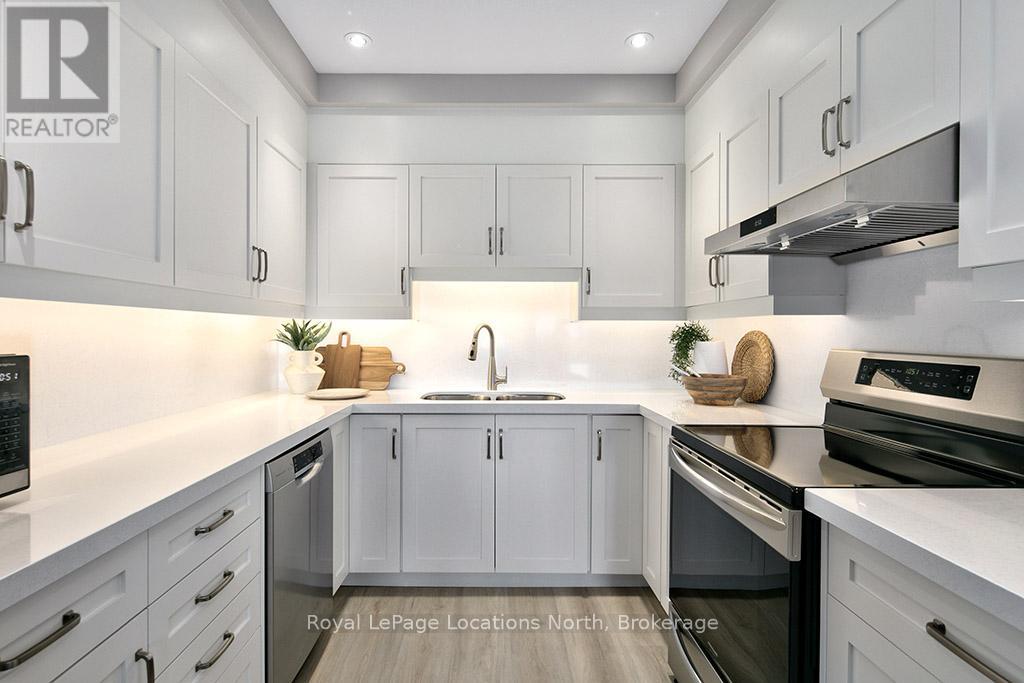
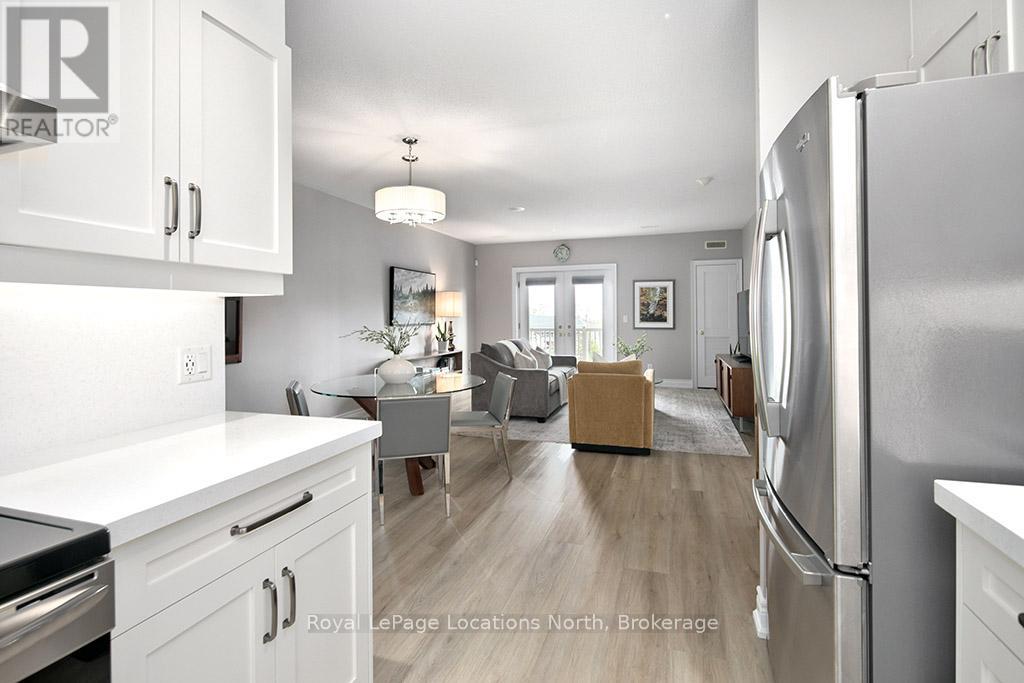
$3,216Experience the ultimate four-season lifestyle in this beautifully updated two-bedroom and two-bathroom residence located within the prestigious Far Hills community of Thornbury. This corner penthouse home has been thoughtfully curated with modern finishes that immediately set it apart, beginning with the seamless flooring that carries a sense of airy sophistication through every room aided with views of the Bay and the Escarpment. The open-concept layout is anchored by a stunning kitchen where crisp cabinetry meets brand-new stone countertops and premium stainless steel appliances. Whether you are looking for a full-time residence or a sophisticated weekend retreat, this modernized interior offers a maintenance-free sanctuary just steps from Thornbury's elite shopping and dining. The convenience of this property is unmatched, offering a truly turnkey experience where the most essential services are managed for you. Your condo fees provide exceptional value by including both high-speed internet and cable television, while the building provides the luxury of a heated underground parking space and a dedicated storage locker for your seasonal gear. There is an additional 2 EV charging stations. Residents of Far Hills enjoy a resort-style atmosphere with exclusive access to a sparkling outdoor swimming pool, tennis and pickleball courts, and a vibrant clubhouse. Located only minutes from the shores of Georgian Bay and the area's famous ski hills, this property represents a rare opportunity to secure a premier home in one of Ontario's most sought-after lakeside destinations. (id:31684)
| 4 hours ago | Listing updated with changes from the MLS® | |
| 4 hours ago | Listing first seen on site |



The trademarks MLS®, Multiple Listing Service® and the associated logos are owned by The Canadian Real Estate Association (CREA) and identify the quality of services provided by real estate professionals who are members of CREA. Used under license.
The trademarks REALTOR®, REALTORS®, and the REALTOR® logo are controlled by The Canadian Real Estate Association (CREA) and identify real estate professionals who are members of CREA. These trademarks are owned or controlled by The Canadian Real Estate Association (CREA) and identify real estate professionals who are members of CREA (REALTOR®) and/or the quality of services they provide (MLS®).
This REALTOR.ca listing content is owned and licensed by REALTOR® members of The Canadian Real Estate Association.